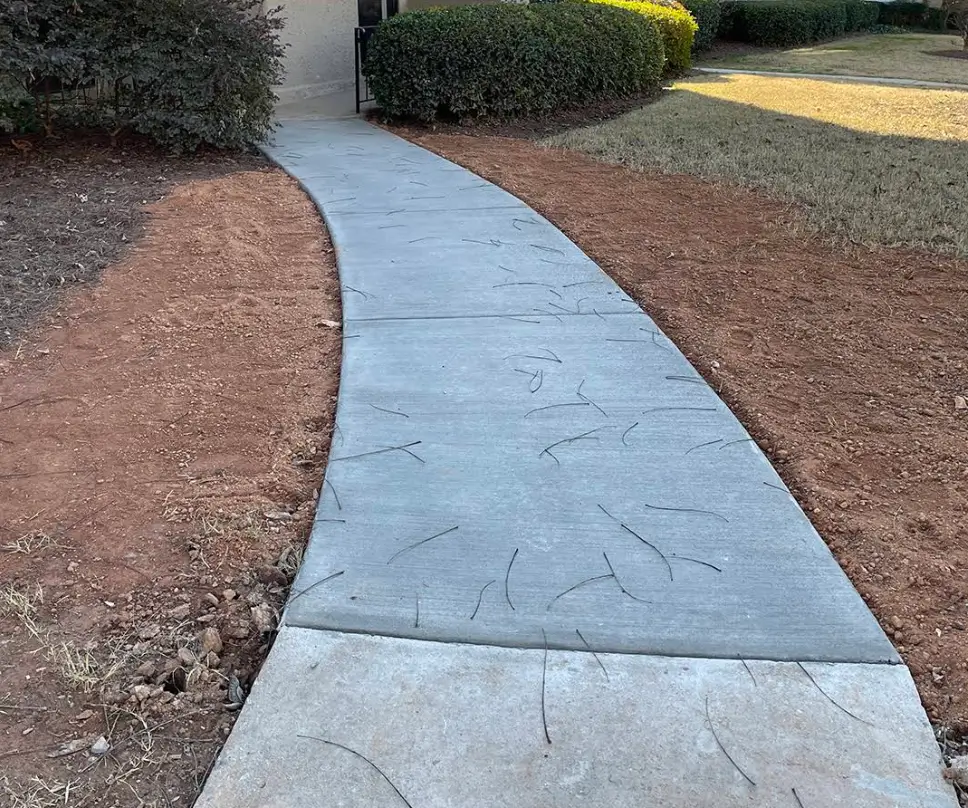
A concrete walkway should make everyday movement around your home easier. Before requesting a quote, it helps to look beyond the path’s appearance and think about how people actually use the space.
A walkway that looks wide enough on paper may feel cramped beside an open gate, a planting bed or a set of steps. Taking a few notes before a concrete contractor visits can help identify these details early and make the proposed work easier to discuss.
Start With the Route You Use Every Day
Walk the route from beginning to end. Think about trips from the driveway to the front door, the side gate to the backyard or the house to an outdoor storage area.
Consider who uses each route and what they carry. Groceries, trash bins, garden equipment and strollers can change how much usable space feels comfortable.
Notice where people naturally walk today. If an existing path forces you around obstacles or across the lawn, explain that during the quote visit.
A useful question to ask is: Can the proposed walkway follow the route people already prefer, or would another layout work better?
Check Gates, Doors and Moving Obstacles
A walkway’s usable space can change when a gate or exterior door opens.
Before the site visit, open each gate and door along the route. Notice whether the swing crosses the walking area or creates an awkward place to stop.
Also check gate latches, fence posts, steps and other fixed features. A narrow passage may need more thought than an open section of yard.
Photograph any area where a gate, door or other obstacle limits movement. Ask the contractor how the proposed walkway would work when these features are in use.
Identify Pinch Points Before Discussing Width
The narrowest part of a walkway often deserves the most attention.
Look for places where the route passes between the house and a fence, beside an air-conditioning unit, near a retaining wall or through closely spaced landscaping.
Consider the full usable walking area, not just the planned concrete edge. Branches, overgrown shrubs, stored items and nearby equipment can reduce practical clearance.
You can measure an existing passage to help describe it, but avoid assuming that one walkway width is appropriate for every home. The final layout should reflect actual use, site conditions and any applicable local requirements.
Ask which obstacles can remain, which may need adjustment and whether a different route would avoid the tightest area.
Look at Steps and Driveway Edges
Where a walkway meets steps, a porch or a driveway, pay attention to how people move between the surfaces.
Are there abrupt changes in height? Does the route turn sharply near a step? Is there enough room to approach the connection without stepping into a planting bed?
These observations help the contractor understand the intended transition.
Rather than choosing a height or slope yourself, describe the problem you want solved and ask how the proposed work would meet the adjoining surfaces. Significant elevation changes or accessibility concerns may require additional design or professional evaluation.
Note Where Water Goes After Rain
Drainage deserves attention before the walkway layout is finalized.
After rainfall, look for puddles, washed-out soil, muddy spots and areas where water crosses the proposed route. Note whether downspouts discharge nearby or runoff moves toward the house.
Photographs taken after rain can be particularly useful because the same conditions may not be visible during a dry-weather quote visit.
Ask how the walkway layout and surrounding ground will manage surface water without creating a new drainage problem. The appropriate solution depends on the property, surrounding elevations and site conditions.
Include Trees, Roots and Landscaping
Landscaping can affect both the walkway route and the work required to install it.
Identify trees, large roots, irrigation equipment, planting beds and shrubs that sit close to the proposed concrete.
Decide which landscape features you especially want to preserve. Also mention areas where you would consider moving a bed or changing the route.
Avoid assuming that exposed roots can simply be cut or buried. Tree health, irrigation lines and other underground features may require separate evaluation.
Ask what excavation or landscape disturbance the proposed work may involve and what restoration is included in the quote.
Bring a Short Set of Notes to the Site Visit
You do not need a finished walkway design before contacting a contractor. A few practical observations can make the conversation more productive.
Bring photos of tight passages, open gates, adjoining steps and any drainage concerns. Mark the approximate starting and ending points of the walkway, and explain how you expect to use it.
During the visit, ask:
- Where will the finished walking surface begin and end?
- How will the proposed route handle the narrowest passage?
- Will gates and doors still open and operate as intended?
- How will the walkway meet existing steps, driveways and other surfaces?
- What drainage concerns should be addressed before installation?
- Which landscaping features may be affected?
- What site preparation, removal and restoration are included in the quote?
If you are considering a new path or replacing an existing one, Able Concrete of Georgia’s walkways and sidewalks services provide a starting point for discussing the project.
Make the Quote About the Whole Route
A useful walkway quote should reflect more than the amount of concrete being installed. It should account for how the route will function around the features already on your property.
By identifying daily traffic patterns, clearance restrictions, adjoining surfaces, drainage observations and landscaping concerns, you can give the contractor a clearer picture of the work you have in mind.
When you’re ready to discuss your walkway, use Able Concrete of Georgia’s quick quote form to begin the conversation. Bring your observations to the site visit so the proposed layout can be evaluated against your property’s actual conditions.